
Vital Properties - Rhinelander, Wisconsin
Vital Properties
Commercial Space for Sale or Lease on N. Stevens Street
Rhinelander, Wisconsin · Retail, office, showroom and warehouse space along the city's main north-south corridor. Select a pin or card for details.
Diagram not to scale.
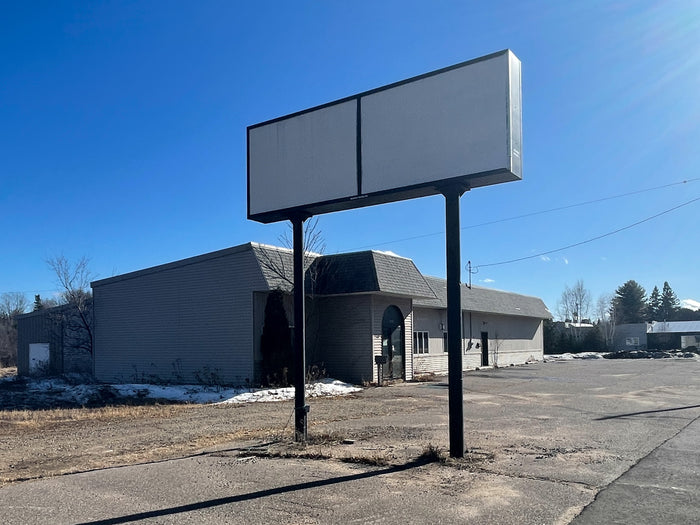
AVAILABLE FOR LEASE
806 N. Stevens Street
Rhinelander, Wisconsin 54501 · 3,500 SF retail / office · Three-year term
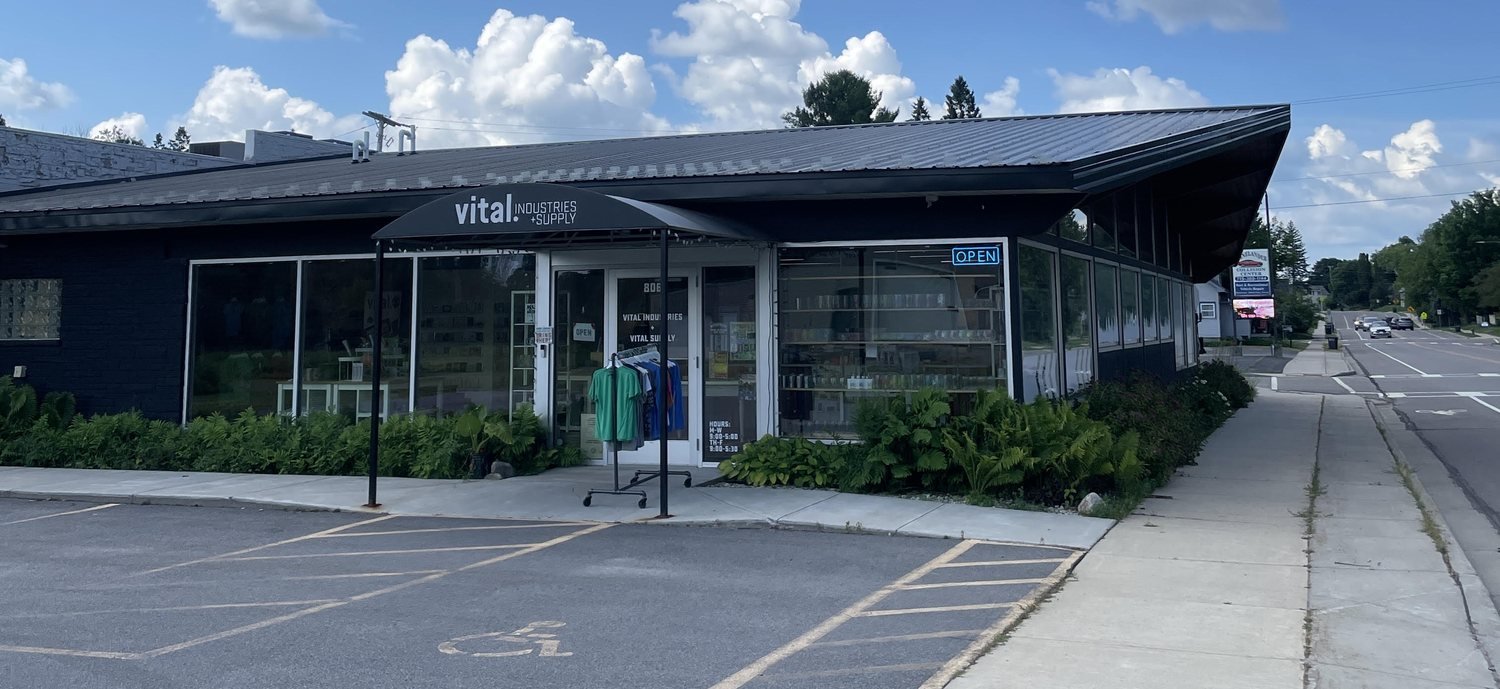
Street-facing storefront on N. Stevens Street, with on-site parking.
The Space
Approximately 3,500 square feet (about 70' x 50') of combined retail and office space on N. Stevens Street, Rhinelander's primary north-south commercial corridor. The layout suits a retail or office operation with supporting back office. Restrooms are in place: one women's room with two stalls, and one men's room with a stall and a urinal. On-site parking lot, including an accessible stall.
Lease Terms
- Base rent $2,500 / month
- CAM $180 / month, flat - no year-end reconciliation
- Three-year term
- Security deposit $2,500 (one month)
- Target occupancy February 1, 2027 (tentative)
- No percentage rent or annual escalator
- Leased as-is - no tenant improvement allowance
Included in CAM
- Trash & refuse removal
- Water & sewer
- Snow removal
- Lawn care & grounds upkeep
- Common area & exterior maintenance
Tenant Pays
- Natural gas & electric (trailing 12-month average $376/mo; low $118, high $690)
- Interior janitorial, insurance, signage & licensing
AVAILABLE FOR LEASE
844 N. Stevens Street
Rhinelander, Wisconsin 54501 · 2,816 to 6,800 SF · Two suites, separate or combined · Three-year term
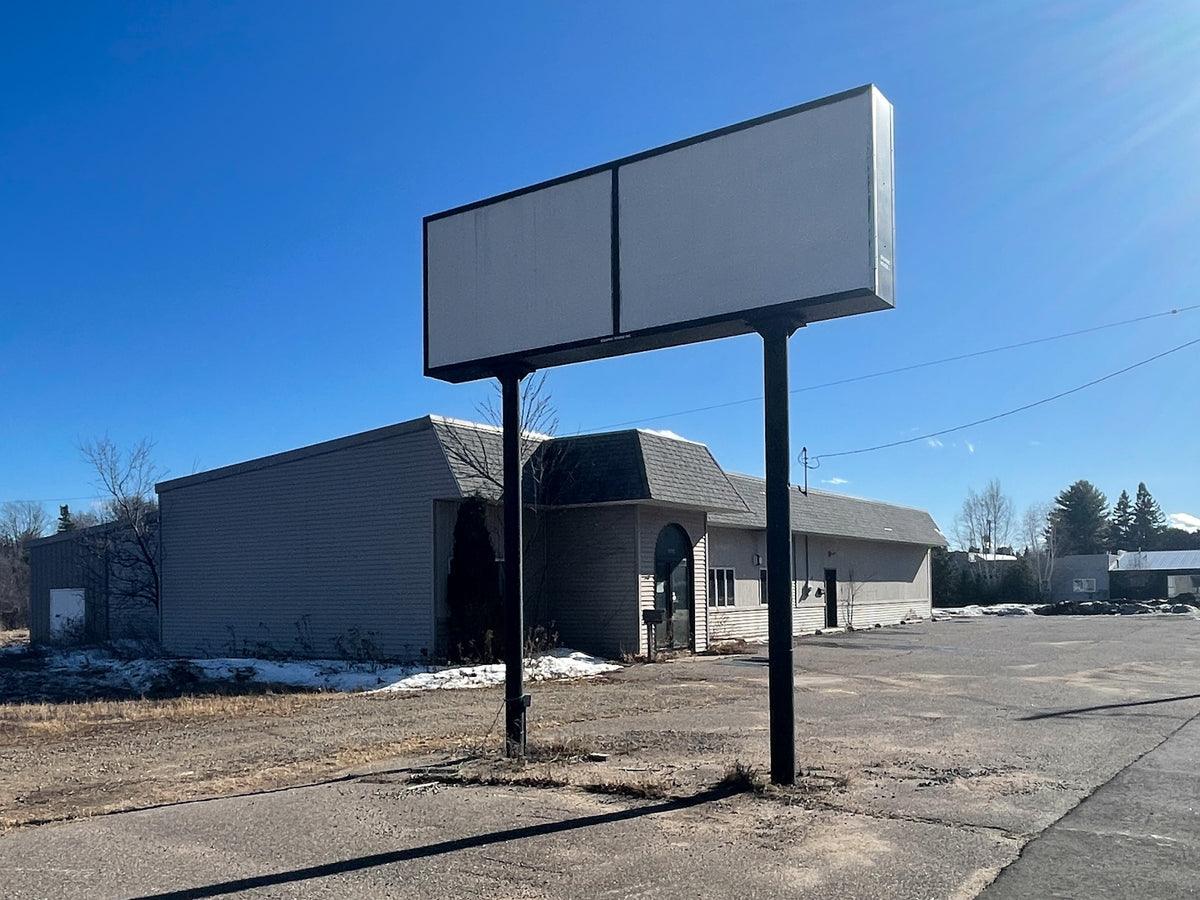
844 N. Stevens Street, with on-site parking and a pylon sign.
The Space
Two side-by-side commercial suites on N. Stevens Street, zoned B-3 General Business. Suite A (about 3,510 SF) was most recently a fitness studio; Suite B (about 2,816 SF, including a 602 SF storage area behind the main room) was most recently a salon. Suits retail, service, studio or office users. Each suite has one single-occupant restroom. Lease either suite alone, or both together for about 6,326 SF at $3,000 a month, $200 less in rent than the two suites leased separately. A 474 SF storage area can be added for the whole building, about 6,800 SF. Areas are approximate rentable area, measured to the exterior walls.
Leasing Options
| Option | Area | Rent | CAM | Total | Heat & electric | Available |
|---|---|---|---|---|---|---|
| Suite A | 3,510 SF | $1,800 | $200 | $2,000 | 55% | Jan 1, 2027 |
| Suite B | 2,816 SF | $1,400 | $200 | $1,600 | 45% | Now |
| Suites A + B | 6,326 SF | $3,000 | None* | $3,000 | 100% | Jan 1, 2027 |
*On a combined A + B lease, the tenant handles water/sewer, trash, and lawn & snow care directly. Whole building, about 6,800 SF with the 474 SF storage area: terms on request.
Lease Terms
- Three-year term
- Security deposit: one month's rent
- CAM $200 / month for Suite A or B alone - covers water/sewer, trash, lawn & snow
- Leased as-is - no tenant improvement allowance
- Zoned B-3 General Business
- Areas are approximate rentable area, measured to the exterior walls
Tenant Pays
- Heat & electric share: Suite A 55%, Suite B 45%
- Interior janitorial, insurance, signage & licensing
Heat & Electric History
Whole building, 12-month average $487/mo (low $161, high $1,029). Suite A share about $268/mo; Suite B about $219/mo. Under prior use; actual costs will vary.
FOR SALE OR LEASE
1201 N. Stevens Street
Rhinelander, Wisconsin 54501 · 3,095 SF building on 0.66 acres · Zoned B-2
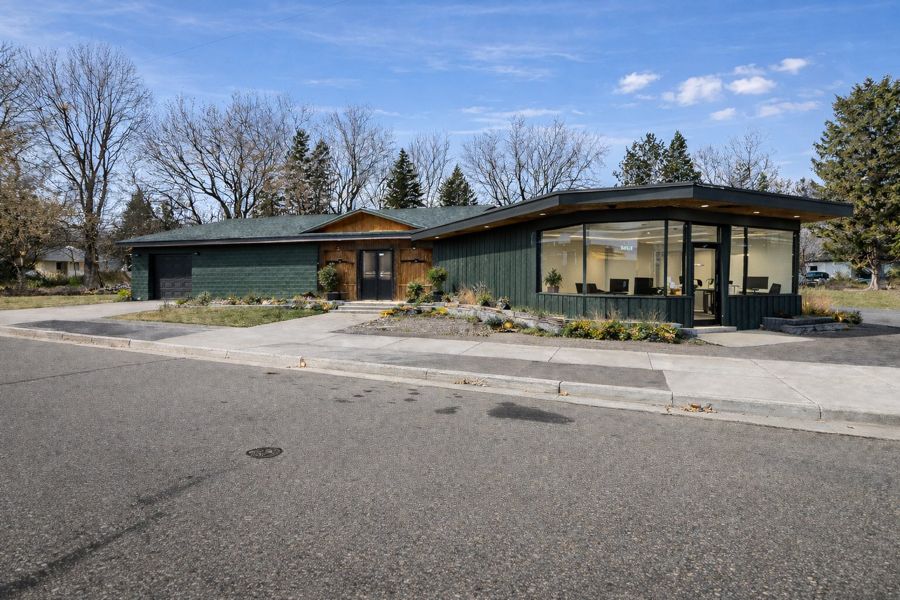
Rendering of the planned exterior. Actual finished appearance may differ.
The Property
A freestanding 3,095 square foot building on a high-visibility corner along N. Stevens Street, a heavily traveled north-south corridor. An approximately 600 SF customer-facing showroom and office sits up front, with an approximately 2,400 SF warehouse and shop behind it - a natural fit for a service business, contractor, or retailer, or for an investor seeking a single-tenant building. Renovation is underway: the showroom is getting all-new electrical, drywall, and a polyaspartic floor coating, and the building is getting a new HVAC system, a new electrical subpanel, a new restroom, and fresh exterior paint. The 0.66-acre site includes a yard, a gravel parking area, and a detached garage.
Renovations & Features
- Roofs replaced 2021 and 2022
- New exterior siding and fresh paint
- New HVAC system
- New electrical subpanel
- Showroom: all-new electrical, drywall & polyurea / polyaspartic floor coating
- New restroom with matching floor coating
- Gravel parking area and yard
For Sale
- Asking price $315,000
- Two tax parcels (RH-1646, RH-1645-1-C), 0.66 acres total
- Detached garage (~600 SF) in poor repair, conveyed as-is
- Construction: primarily concrete block; showroom c. 1940s, warehouse c. 1970s (est.)
- 2025 property taxes: $2,715
- Seller intends to remove an old foundation on the 1207 N. Stevens portion of the site
For Lease
- $2,200 / month, 3-year term
- Security deposit: one month's rent
- Tenant pays all utilities, lawn care & snow removal
- Leased as-is - no build-out allowance
- Detached garage available by separate negotiation
- Projected start January 1, 2027
Download 1201 Sale Sheet (PDF) Download 1201 Lease Sheet (PDF)
Showings by Appointment
Brett · Call 715-420-1860 · Call or text 715-550-4053
brett@vitalindustries.com
Information is believed accurate but is not warranted. Price, rates, availability and terms are subject to change and to a signed agreement. Occupancy dates are tentative; 844 Suite A availability depends on the current tenant vacating as scheduled. 1201 renovation items listed are underway and are to be completed by owner. Buyers and tenants are responsible for their own due diligence, including confirming with City of Rhinelander zoning and building officials that their intended use is permitted.